Overview
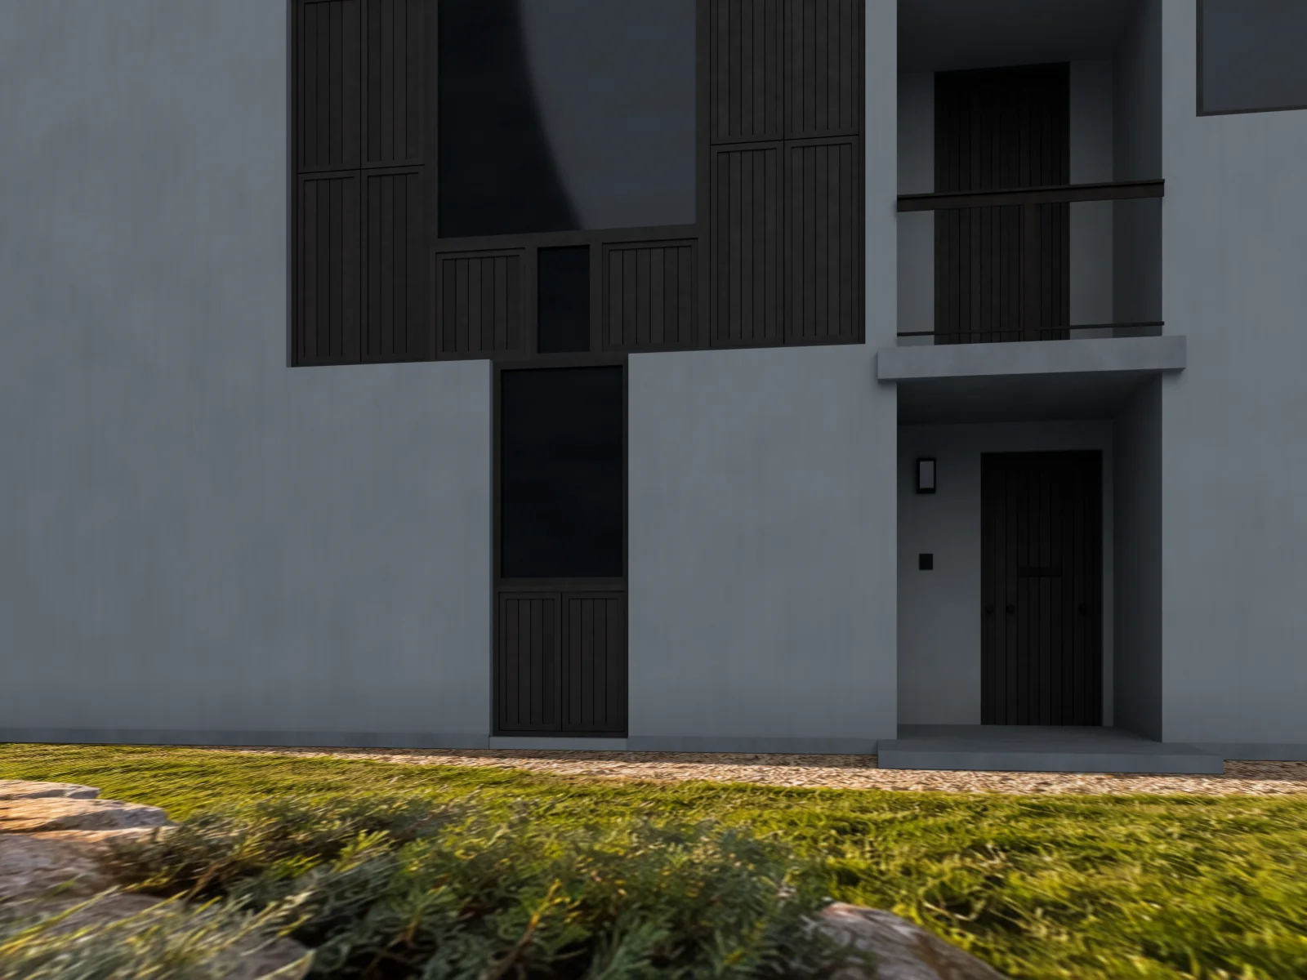
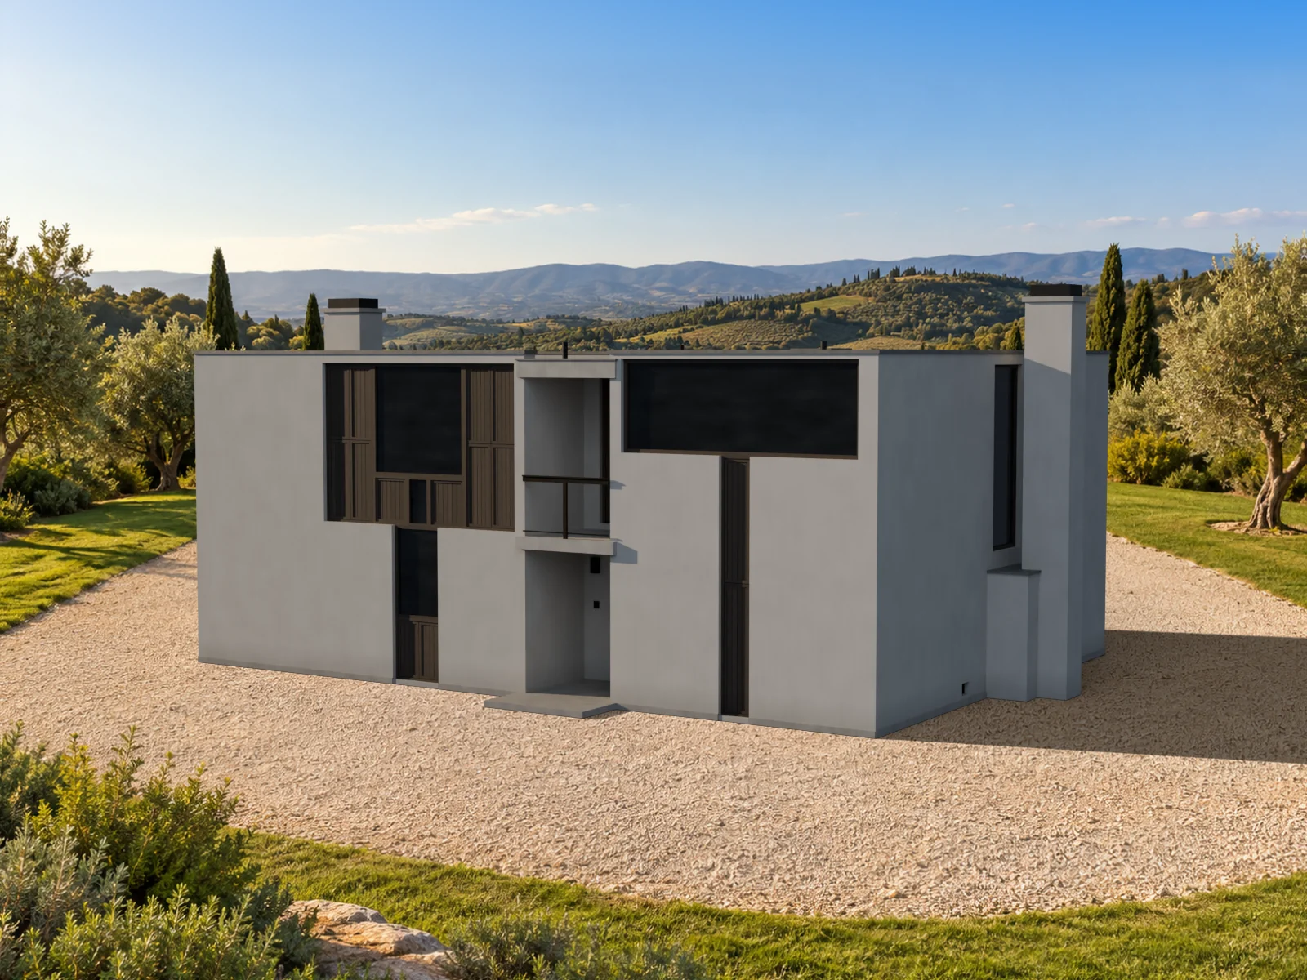
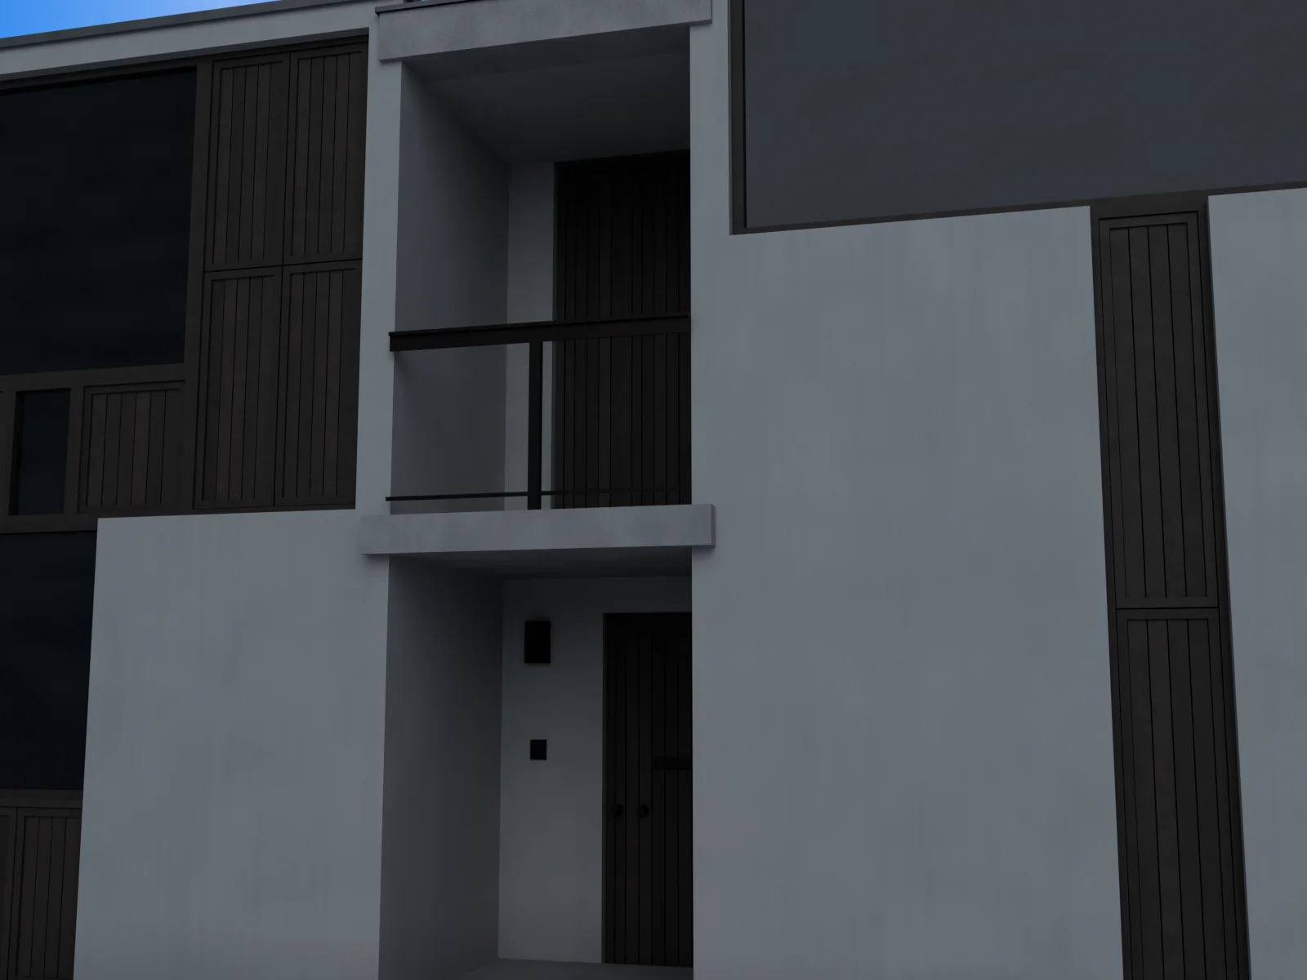
HX Modernist Stucco House is a generic, unbranded 1960s-style modernist house at real scale: 15.61 m wide, 11.35 m deep and 6.62 m tall to the top of the chimneys. It is built from flat, light stucco volumes with a flat roof and parapet. The street front has a tall window framed by boarded wooden shutters, a long horizontal window over a narrow vertical slot, and a deep recessed entrance with a balcony and railing above the front door. Two slender stucco chimneys rise at the sides, and the house sits on a low concrete plinth with steps. It comes in four levels of detail, from 8,562 triangles down to 2,950; even the lowest keeps the glass, shutters and doors. Seven convex collision hulls cover the body and both chimneys, and each facade has its own baked PBR stucco material, so you can weather one side without touching the others. You get GLB and FBX files, the Blender file, twenty-one 2048 px PNG maps (base colour, normal and ORM for each of seven materials) and a transparent 1024 px inventory icon.
Highlights
- GLB, FBX and Blender files
- Four levels of detail, 8,562 to 2,950 triangles
- Seven convex collision hulls for the body and chimneys
- Real scale, 15.6 m wide and 6.6 m tall