Overview
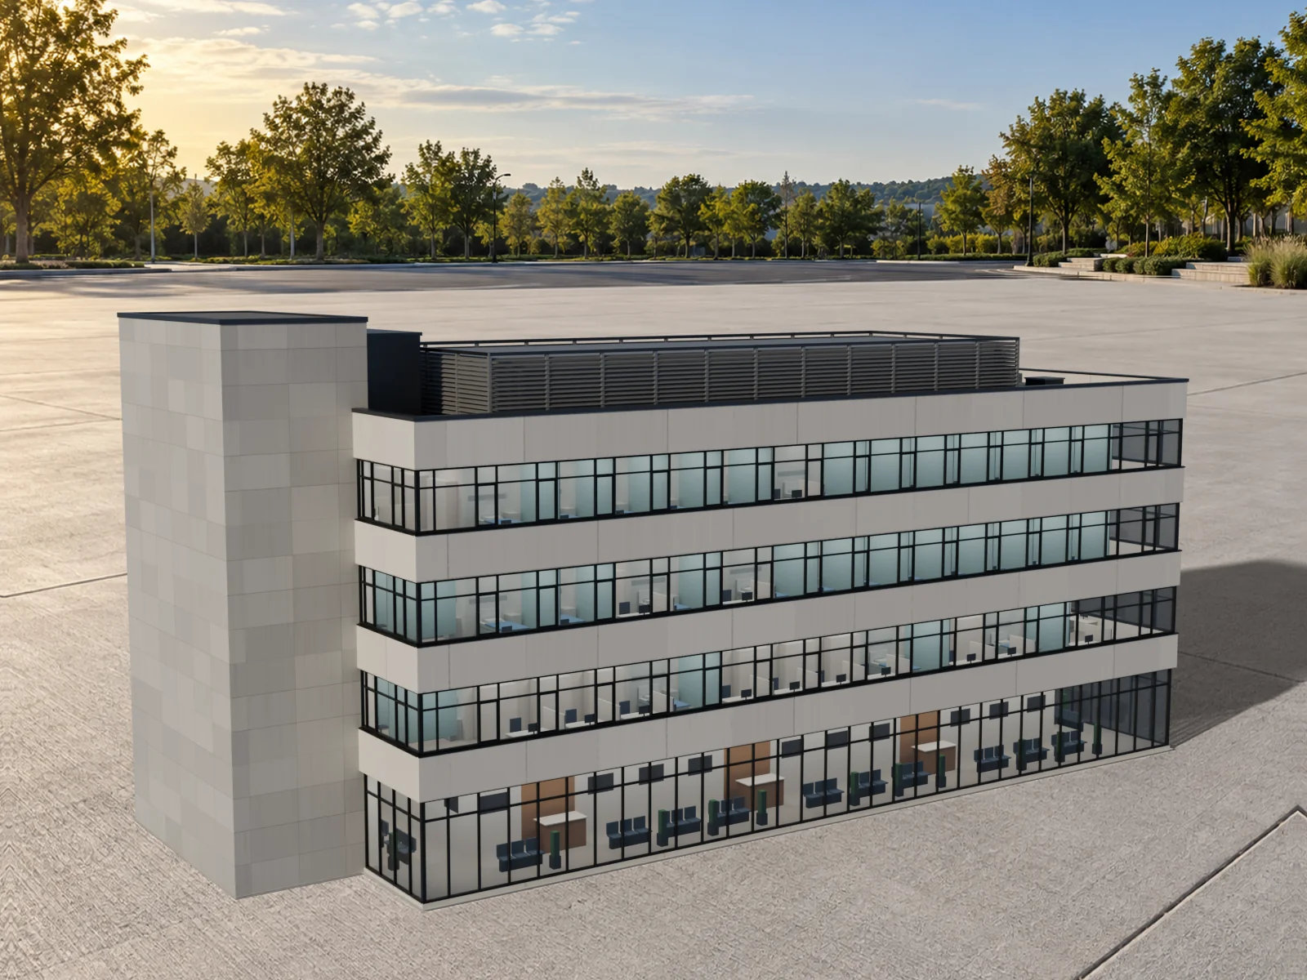
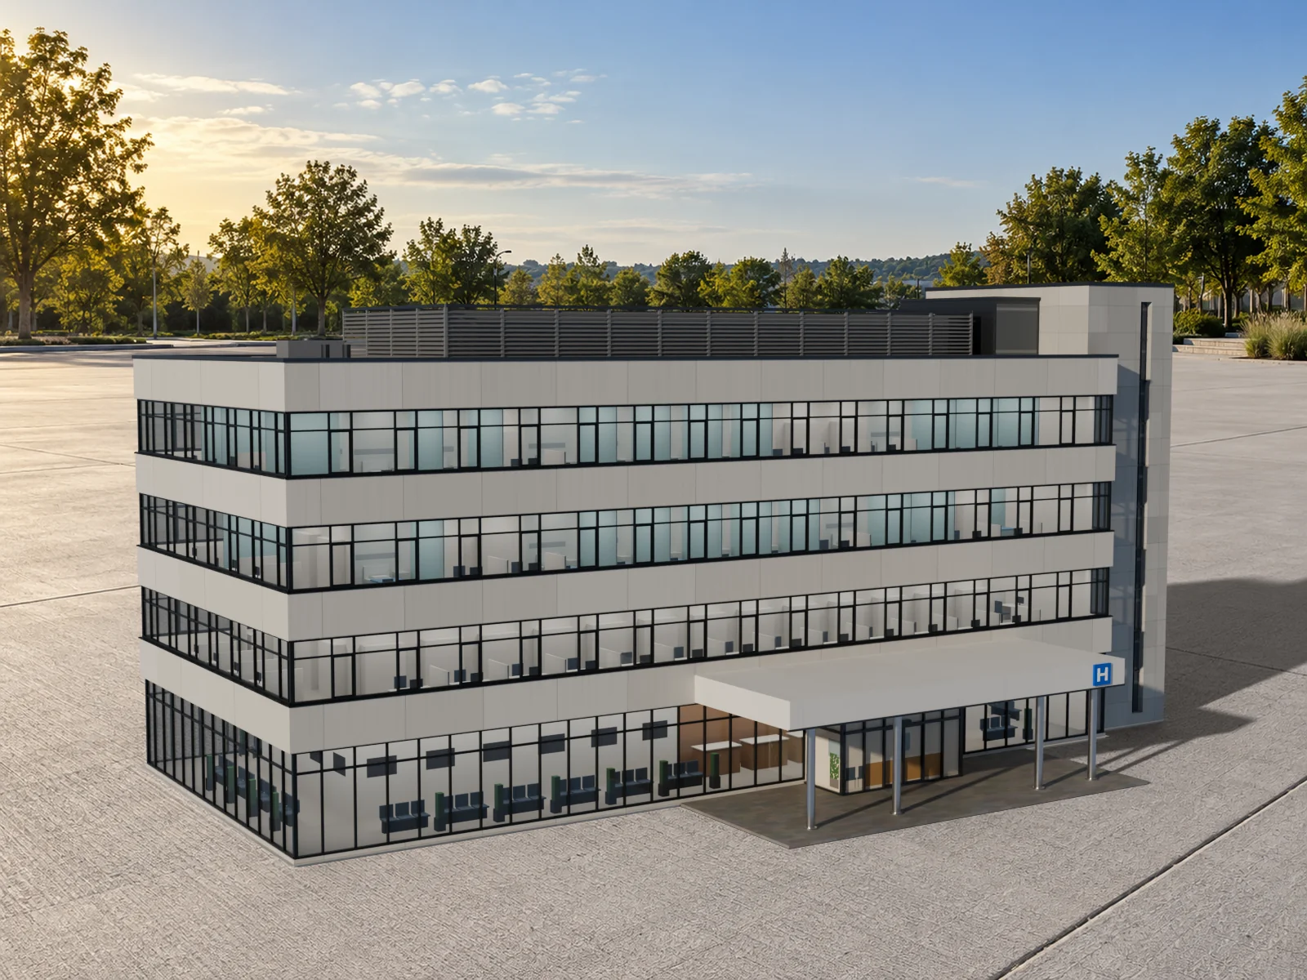
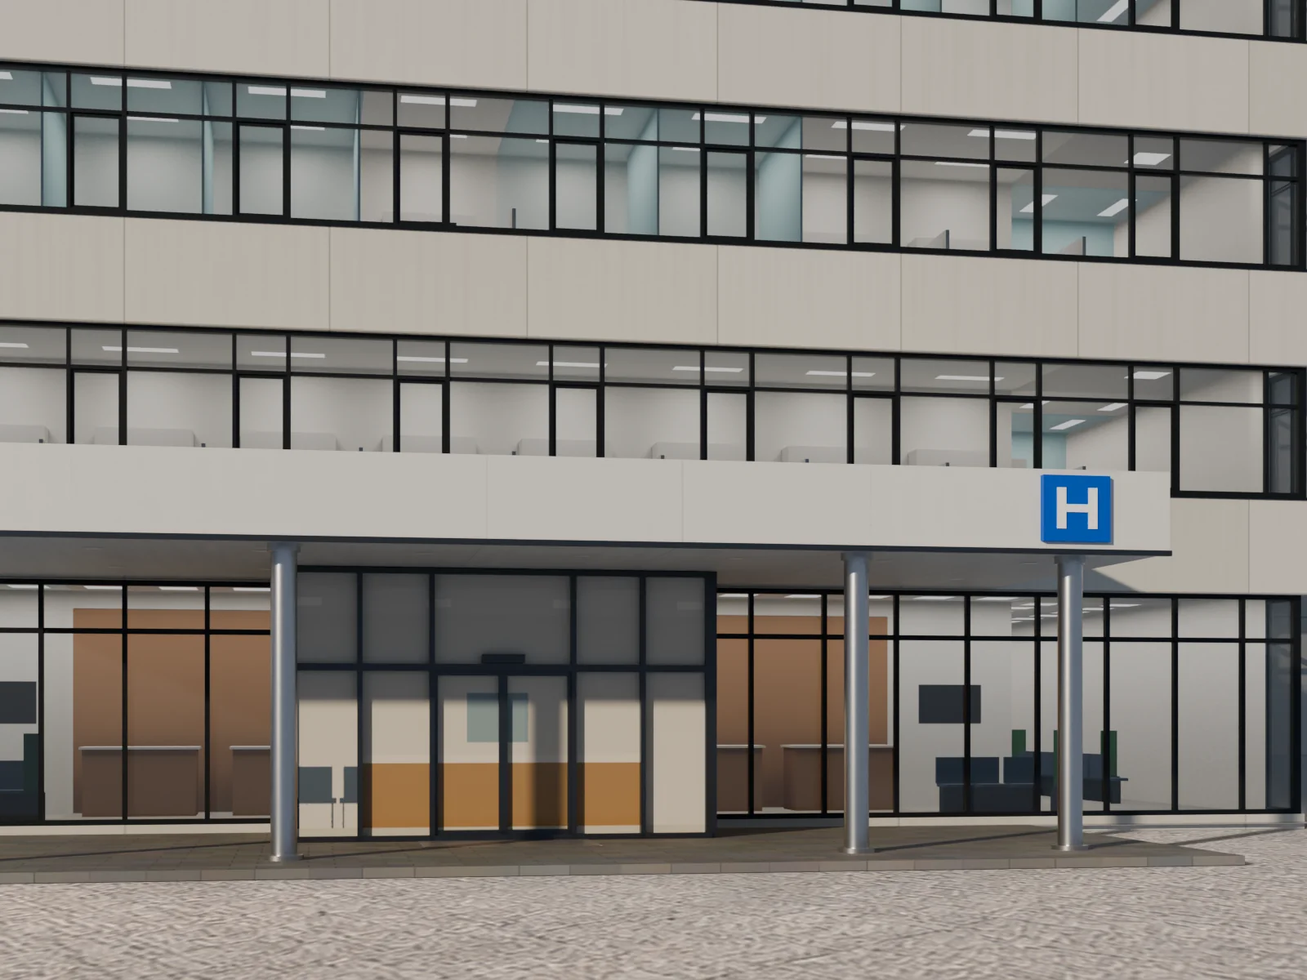
HX Hospital Building is a modern four-storey hospital block at real scale, 43.3 m by 23.6 m and 20.3 m tall including its drop-off forecourt. The 38.4 x 16.8 m main block has a fully glazed ground-floor lobby and three upper floors of modelled aluminium ribbon windows with real tinted glass between off-white precast spandrel bands, on a 3.8 m floor-to-floor height. A stone-clad stair core with a tall slot window rises to 20.2 m beside a stair penthouse, and a louvred screen hides the rooftop plant. At the front, a 16.6 m flat canopy on four steel columns covers the drop-off, with a glazed vestibule, sliding doors, a paved apron and a blue H sign. Behind the glass on every side sit shallow furnished rooms (offices, wards, a waiting area and reception desks) baked into one shared atlas, so the building reads as occupied while staying light. It is not a copy of any real hospital. It comes in four levels of detail, from 22,306 triangles down to 4,904, with 12 convex collision hulls and eight baked PBR materials. Facades, glazing, interior rooms, core, roof, plant screen, canopy, columns, vestibule and forecourt are separate parts. You get GLB and FBX files, the Blender file, twenty-five PNG maps (2048 px for the main surfaces and the baked rooms) and a transparent 1024 px icon.
Highlights
- GLB, FBX and Blender files
- Four levels of detail, 22,306 to 4,904 triangles
- 12 convex collision hulls
- Real scale, 20.3 m tall